Custom Modular Hospital Office Complex
Modular Workspace for a $1 Billion Houston Hospital Project
Project Overview
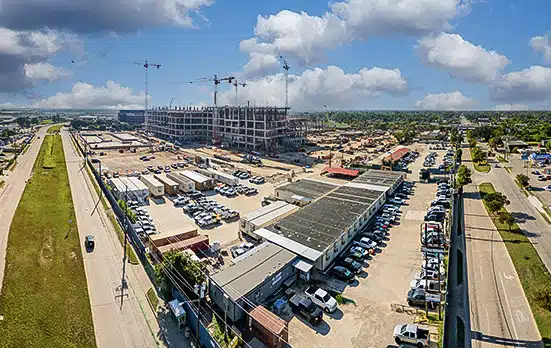
When McCarthy Building Companies began work on a new $1 billion, hospital in Houston, the project required more than standard construction office space. The new hospital campus will include a 12-story, 1.3 million-square-foot facility designed to serve the Houston community for decades to come. The builder, owner representatives, and subcontractors had different team sizes, responsibilities, and workspace needs.
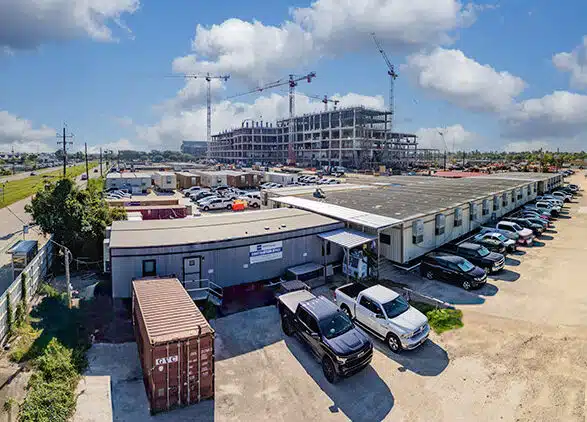
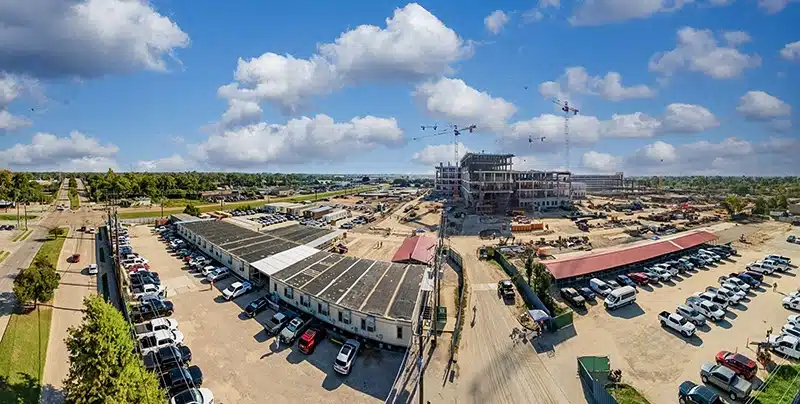
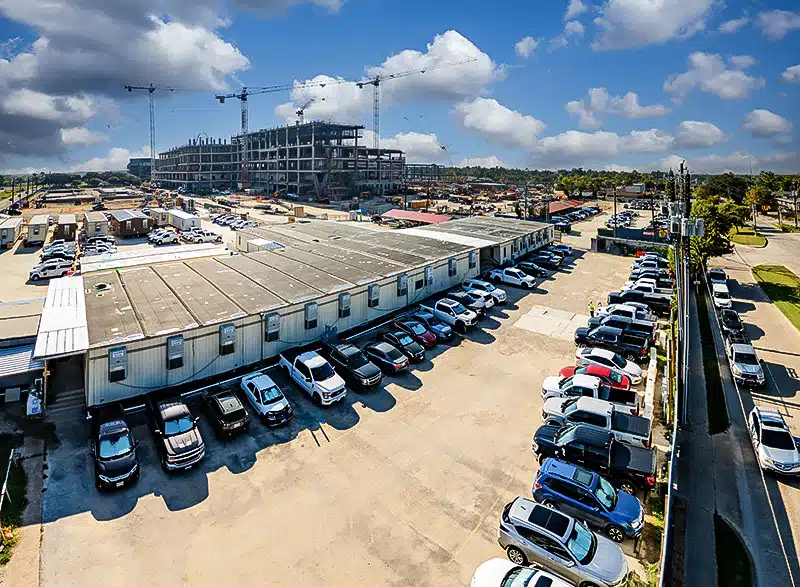
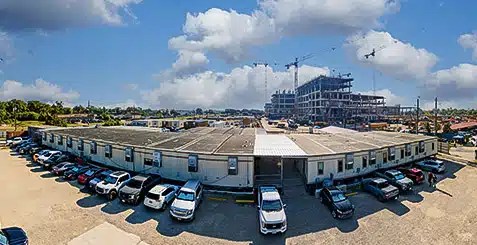
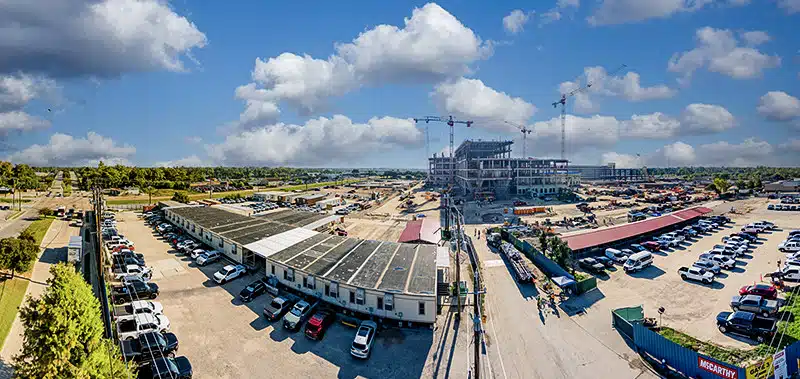
Satellite Shelters provided a doublewide, 5-plex, 7-plex, and relocated 11-plex to create dedicated workspace for the teams supporting the project. Customized layouts, additional offices, conference rooms, upgraded amenities, and code-compliant setups helped turn the modular buildings into a connected jobsite office environment.
“This project was not a one-size-fits-all setup. The builder, owner, and subcontractors had different workspace needs, so we customized the buildings to support how each team would work throughout the project.” – Taylor Teel Anderson, Sales Representative, Houston Branch
Case Study Quick Facts
- Customer: McCarthy Building Companies
- Building Type: Custom Modular Office Complexes
- Configuration: Doublewide, 5-Plex, 7-Plex, and 11-Plex
- Application: Hospital Construction Site Offices
- Industry: Construction
- Location: Houston, Texas
Customization Highlights
- Separate builder and owner workspaces
- Nine conference rooms across the 7-plex and 11-plex
- Four additional private offices
- Administrative and sign-in area
- Coworking space and kitchenette
- Upgraded coffee bar and specialty locks
- Additional anchors for permitting
- Relocated and refreshed 11-plex
The Challenge
A construction project of this size required office space for several groups working on the same site. The builder and owner representatives needed separate spaces based on their team sizes and daily operations, while subcontractors also needed a high-quality place to work.
The buildings had to meet prevailing wage, permitting, and safety requirements while supporting multiple project teams throughout construction. These included stamped drawings, additional anchors, 6-foot tie-off requirements, and platform ladders. As one of the first teams onsite, McCarthy needed workspace that could be operational quickly and adapt as the project evolved.
The customer also wanted to reuse an existing 11-plex from a previous project. Before it could support the new hospital project, the building needed to be inspected, prepared, and relocated to the Houston site.
The Solution
Satellite Shelters approached the project as a complete jobsite office environment instead of a collection of individual modular buildings.
A doublewide, 5-plex, 7-plex, and 11-plex provided separate workspace for the builder, owner representatives, and subcontractors. The buildings were ordered in configurations that allowed the customer to connect them using a decking system built by the customer.
The 7-plex was modified to include two conference rooms, four additional offices, and an administrative and sign-in area. The 11-plex included seven conference rooms, coworking spaces, and a kitchenette. Additional upgrades included a coffee bar, specialty locks, office modifications, and amenities selected for the owner’s workspace.
Satellite also completed a punch-list inspection of the existing 11-plex before relocating it from the previous project. This helped make sure the building was in good working condition before being placed back into service.
Results
The completed modular office complex gave the different project groups dedicated spaces based on how their teams needed to work.
Customized layouts provided private offices, meeting rooms, administrative areas, and shared workspaces across the site. Satellite met the project’s safety and permitting requirements while completing the building delivery and 11-plex relocation in a timely manner.
By combining new building configurations with the reuse of an existing modular complex, Satellite provided a coordinated solution for the builder, owner representatives, and subcontractors supporting the hospital project.
Key Results:
- Supported multiple project groups
- Created separate builder and owner spaces
- Added nine conference rooms
- Met safety and permitting requirements
- Successfully relocated the existing 11-plex
- Completed delivery and relocation on schedule
Flexible Office Space for Complex Construction Projects
Large construction projects rarely have one standard workspace requirement. Teams may need separate offices, meeting areas, shared spaces, secure access, or building configurations that can adapt to the site.
Satellite Shelters provides mobile offices and modular building complexes for project management, planning meetings, subcontractor coordination, and daily jobsite operations. From a single construction office to a connected multi-building complex, each solution can be planned around the team, project, and work taking place inside it.
Planning office space for an upcoming construction project? Request a quote or contact your nearest Satellite Shelters location to discuss building sizes, layouts, customizations, and site requirements.
FAQs
Can modular buildings be customized for large healthcare construction projects?
Yes. Modular buildings can be customized to support the unique needs of large healthcare construction projects. For this Houston hospital project, Satellite Shelters modified building layouts to include conference rooms, additional offices, administrative space, coworking areas, and upgraded owner amenities to support multiple project teams.
Can modular office buildings be relocated from one construction project to another?
Yes. Existing modular office buildings can often be relocated and redeployed to support new projects. For this project, Satellite Shelters relocated an existing 11-plex from a previous jobsite, completed inspections and punch-list items, and prepared the building for use at the new hospital construction site.
How are modular office complexes used on construction sites?
Modular office complexes provide dedicated workspace for project managers, owners, engineers, subcontractors, and administrative staff. They can be configured to include private offices, conference rooms, meeting areas, break spaces, and other features needed to support day-to-day construction operations.
Can multiple modular buildings be connected to create a larger office complex?
Yes. Multiple modular buildings can be configured and connected to create larger office environments that support multiple teams working on the same project. Building layouts can be designed to improve collaboration while providing dedicated workspace for different groups.