Custom Modular Scale House Designed for Yard Efficiency
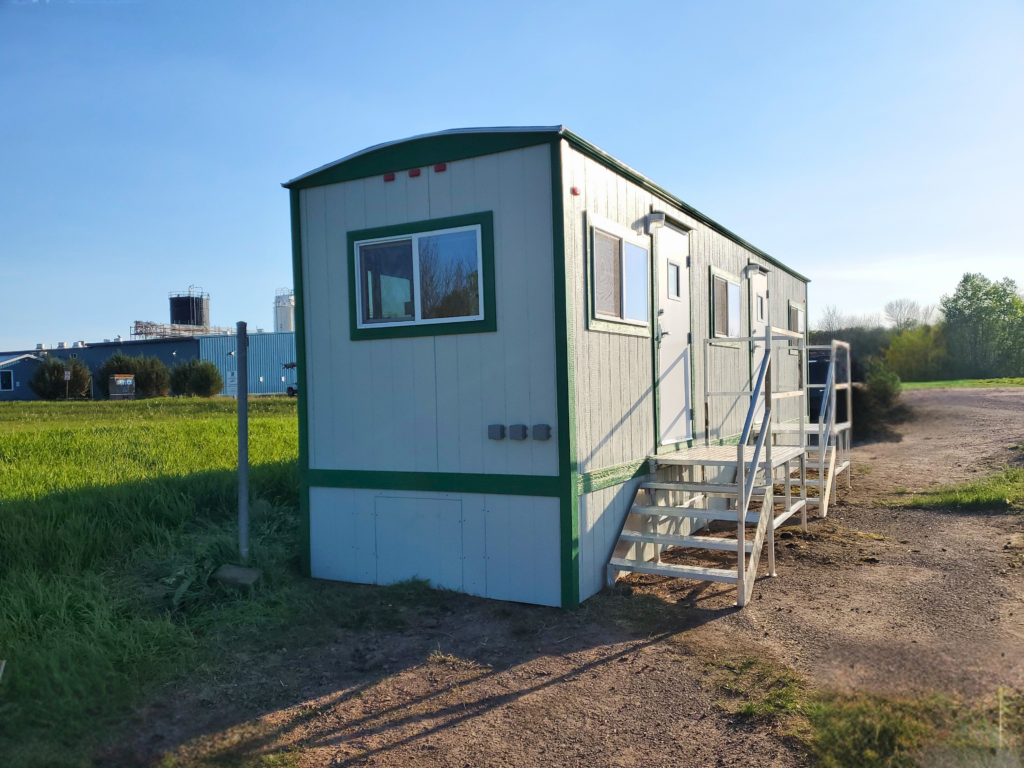
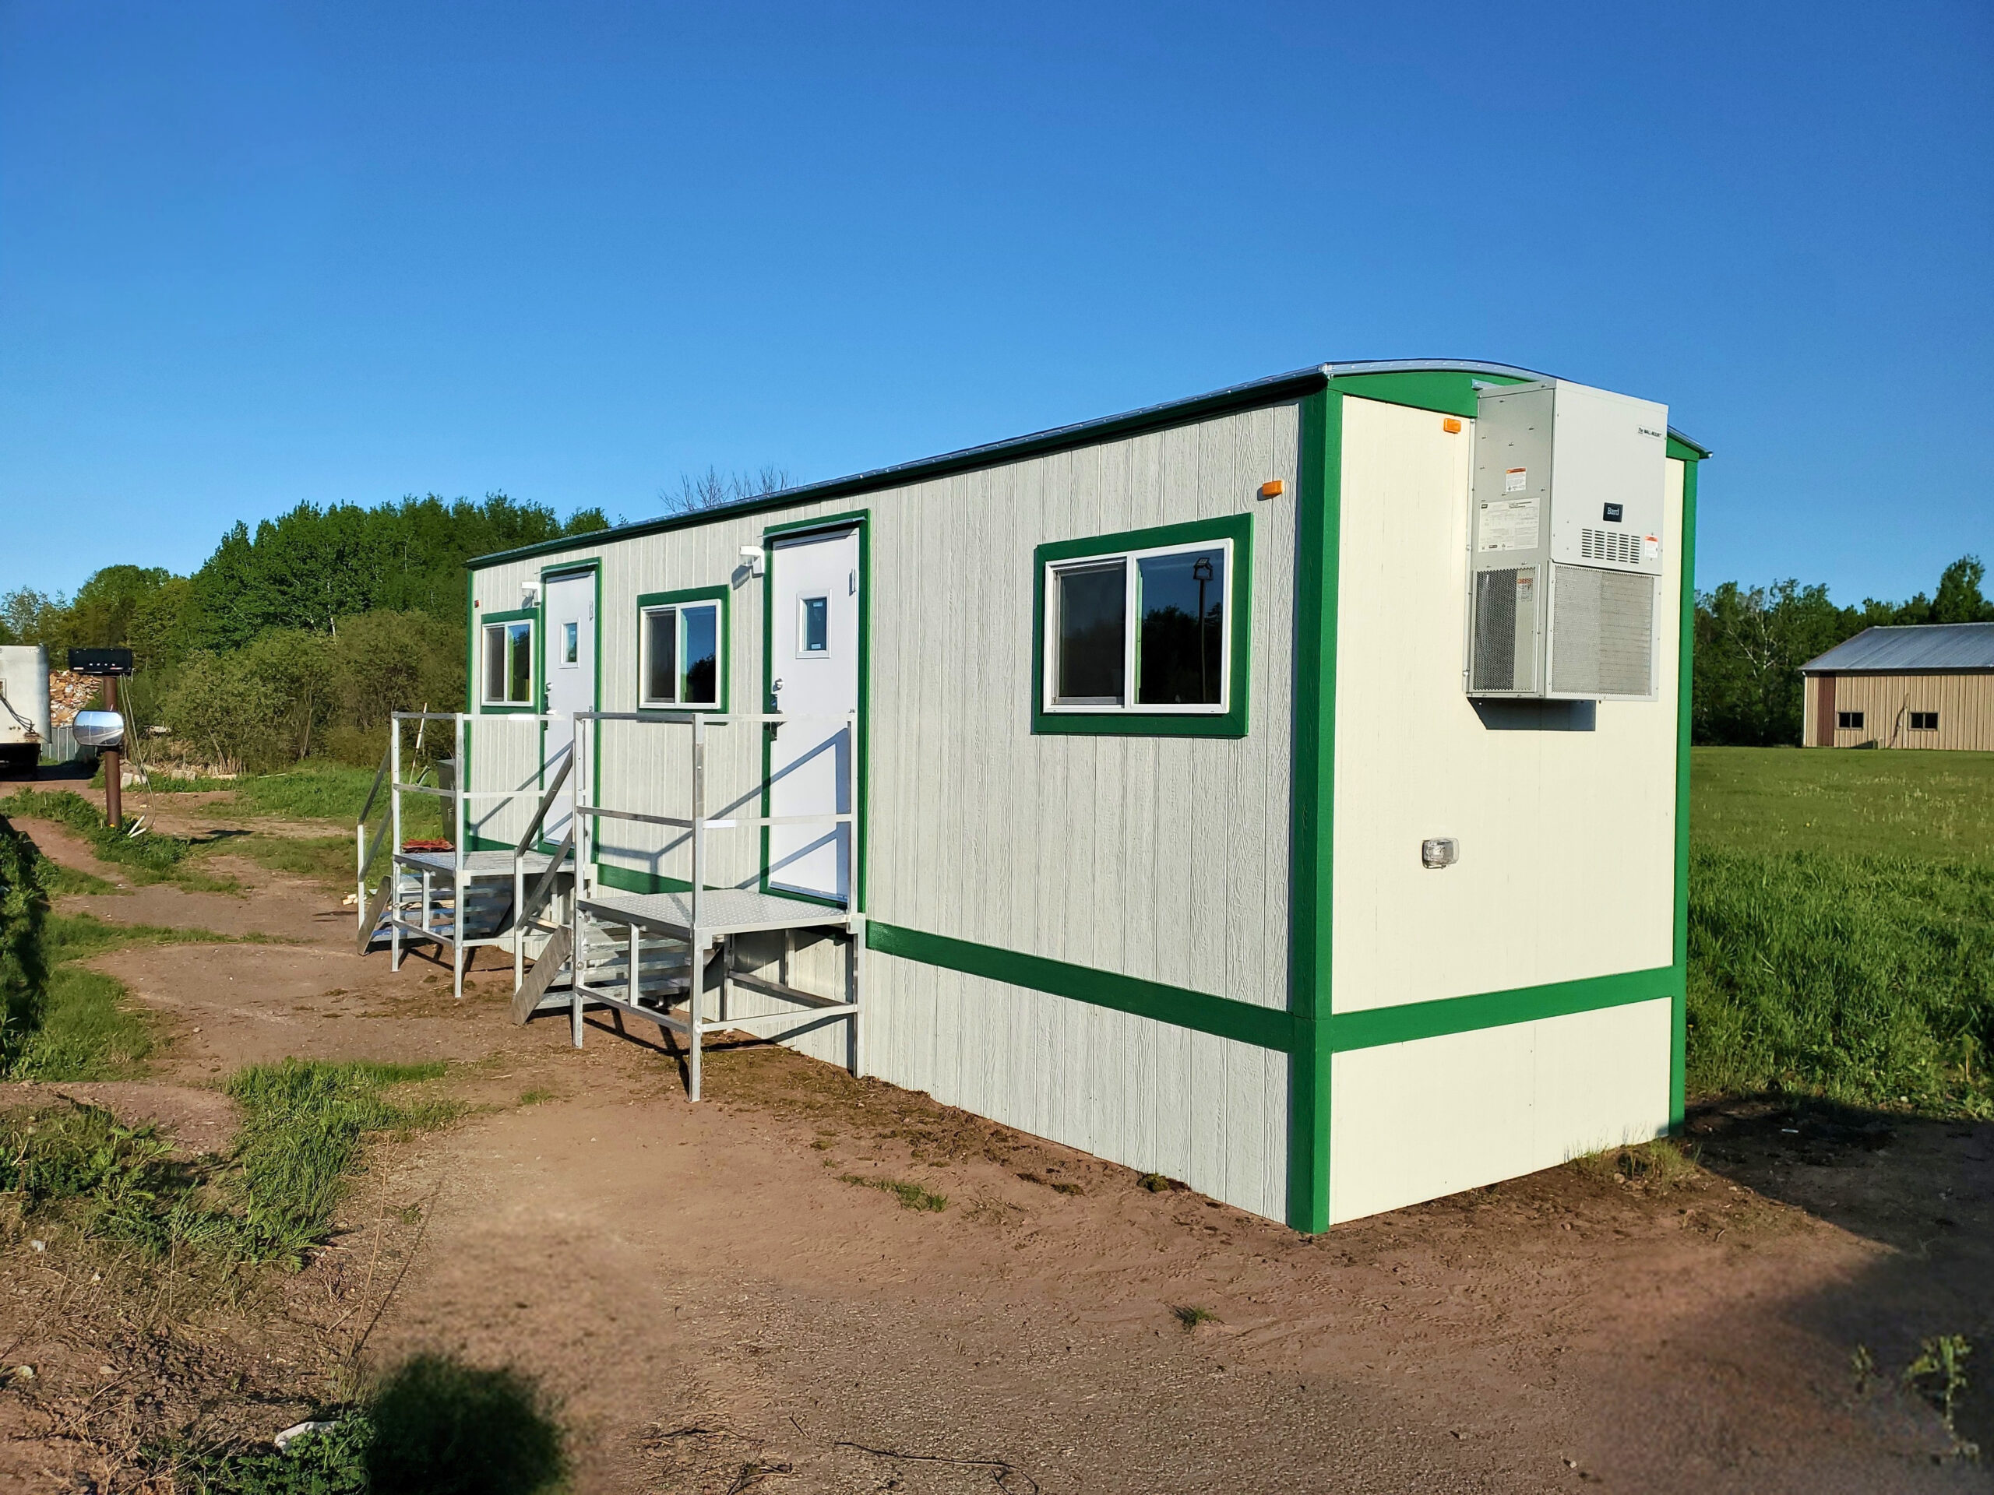
An industrial operation in the Midwest needed to replace an aging trailer that was no longer optimized for daily scale house operations. Satellite Shelters partnered with the client to design and deliver a custom modular scale house tailored to their workflow, technology requirements, and long-term operational goals. Through detailed planning, extensive customization, and a streamlined installation process, the client received a permanent, purpose-built solution with minimal disruption to operations.
Project Overview
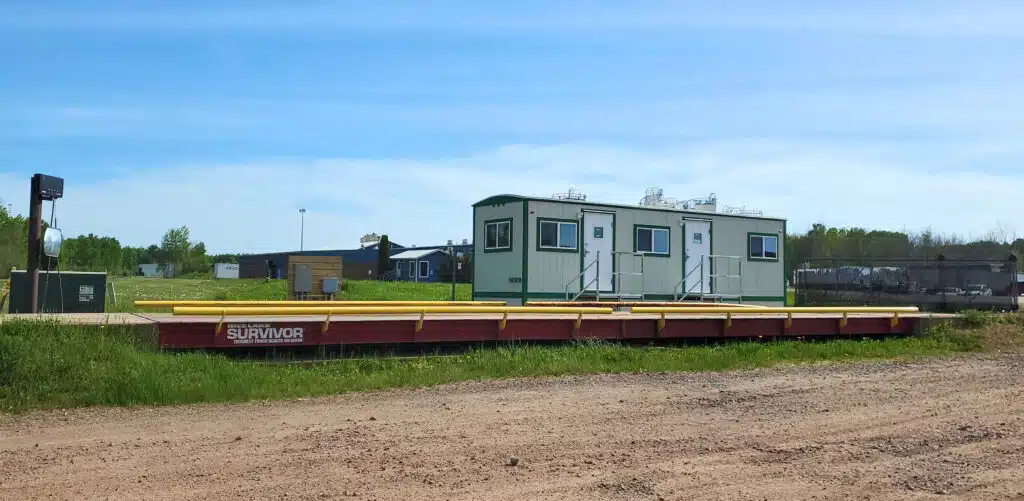
The client’s existing trailer had been adapted for scale house use but was not originally designed for the operation. Limited visibility of yard activities, growing technology requirements, and an inefficient layout created the need for a more permanent solution. The client wanted a custom scale house designed specifically for long-term use while supporting cameras, scales, security systems, and day-to-day operational needs.
Working closely with a highly detail-oriented client, the Satellite Shelters team conducted extensive plan reviews and collaborated throughout the design process to ensure every aspect of the building aligned with operational requirements. The result was a purpose-built 8×36 modular building scale house customized inside and out for the client’s facility.
Case Study Quick Facts
- Building Type: Custom Modular Scale House
- Building Size: 8′ x 36′ Modular Building
- Industry: Industrial Operations
- Location: Midwest United States
Customization Highlights
Installation Highlights
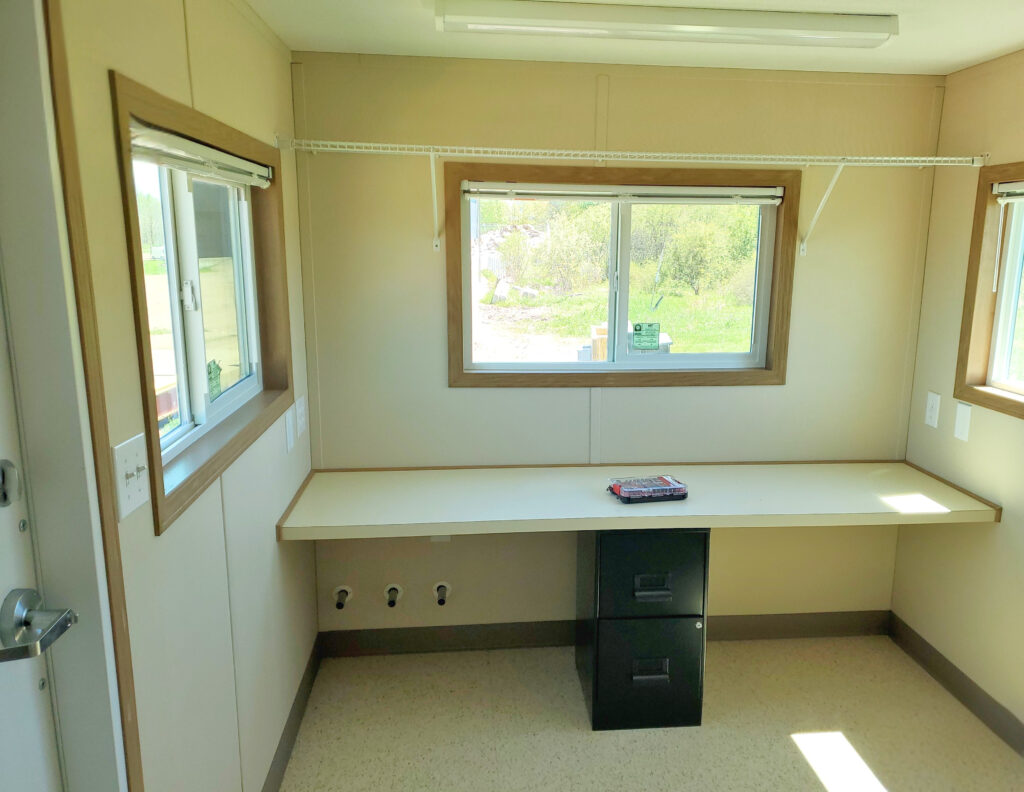
- Data ports for cameras, scales, and security systems
- PMS-matched exterior paint to align with client branding
- Custom interior finishes and layouts
- Window placement optimized for yard visibility
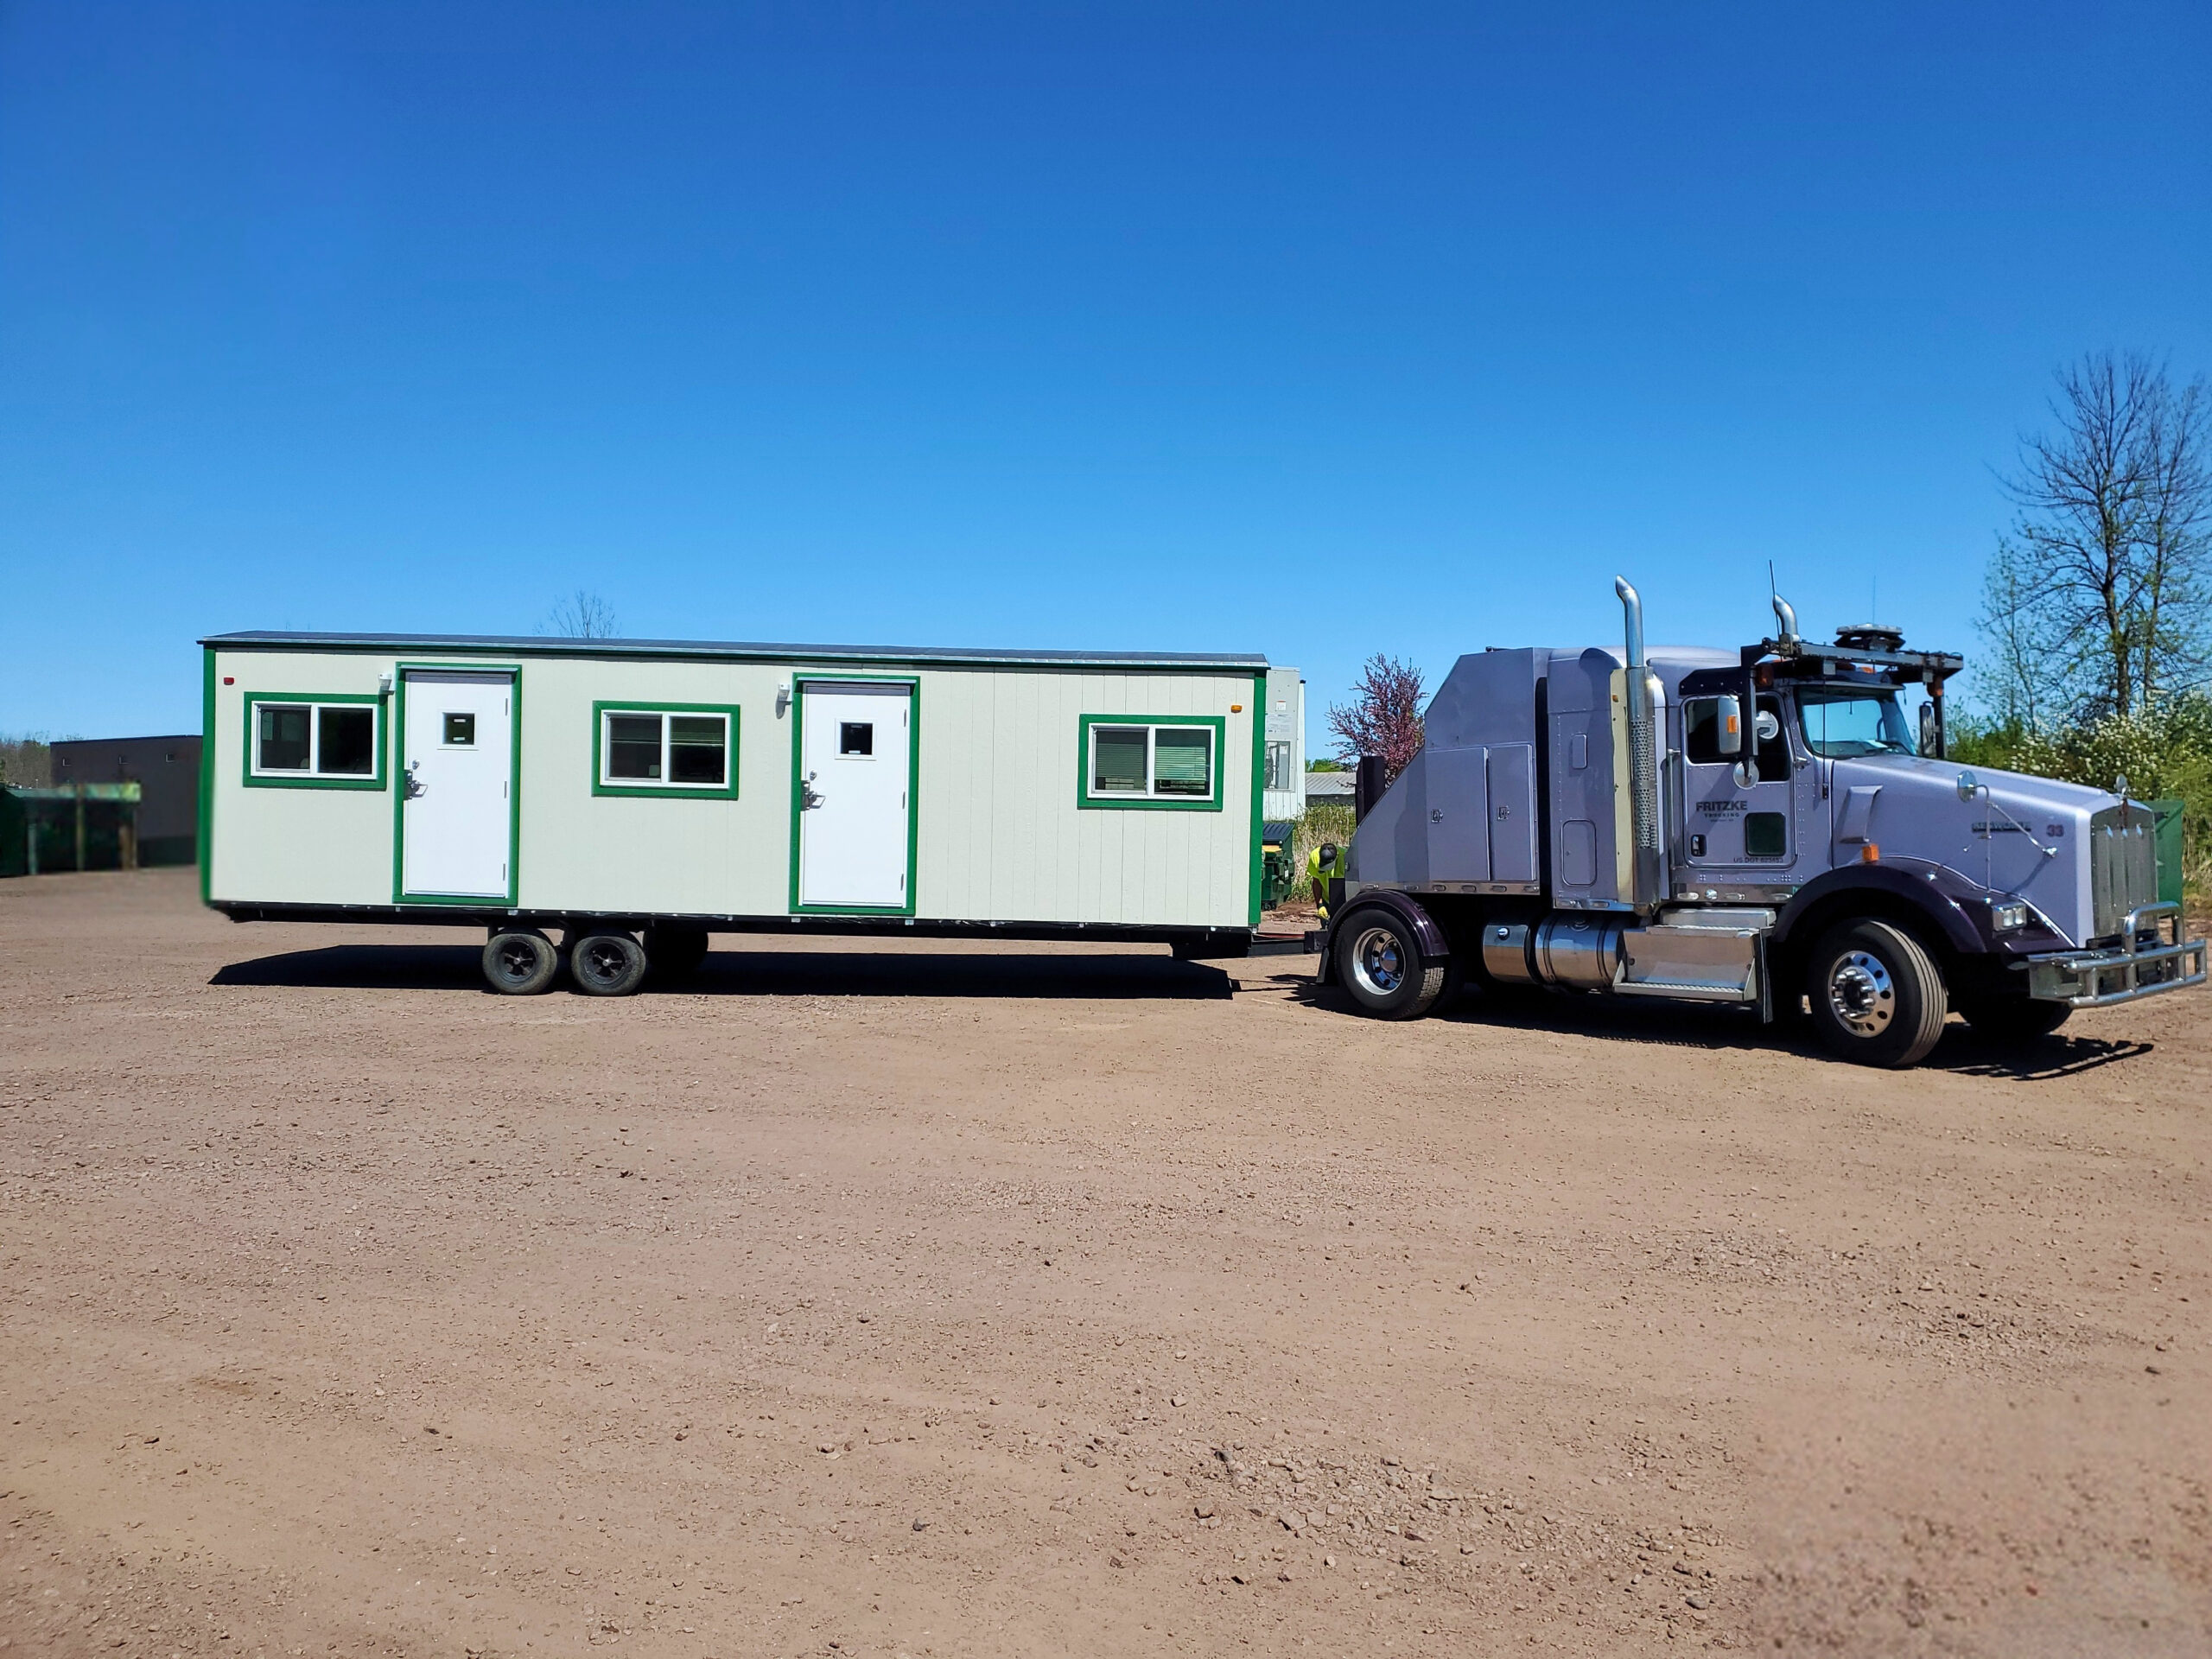
- Building constructed off-site in approximately 6–8 weeks
- Stored in Satellite Shelters’ Minneapolis yard until delivery was needed
- Existing trailer replaced in just a few hours
- No extended site shutdown required
The Challenge
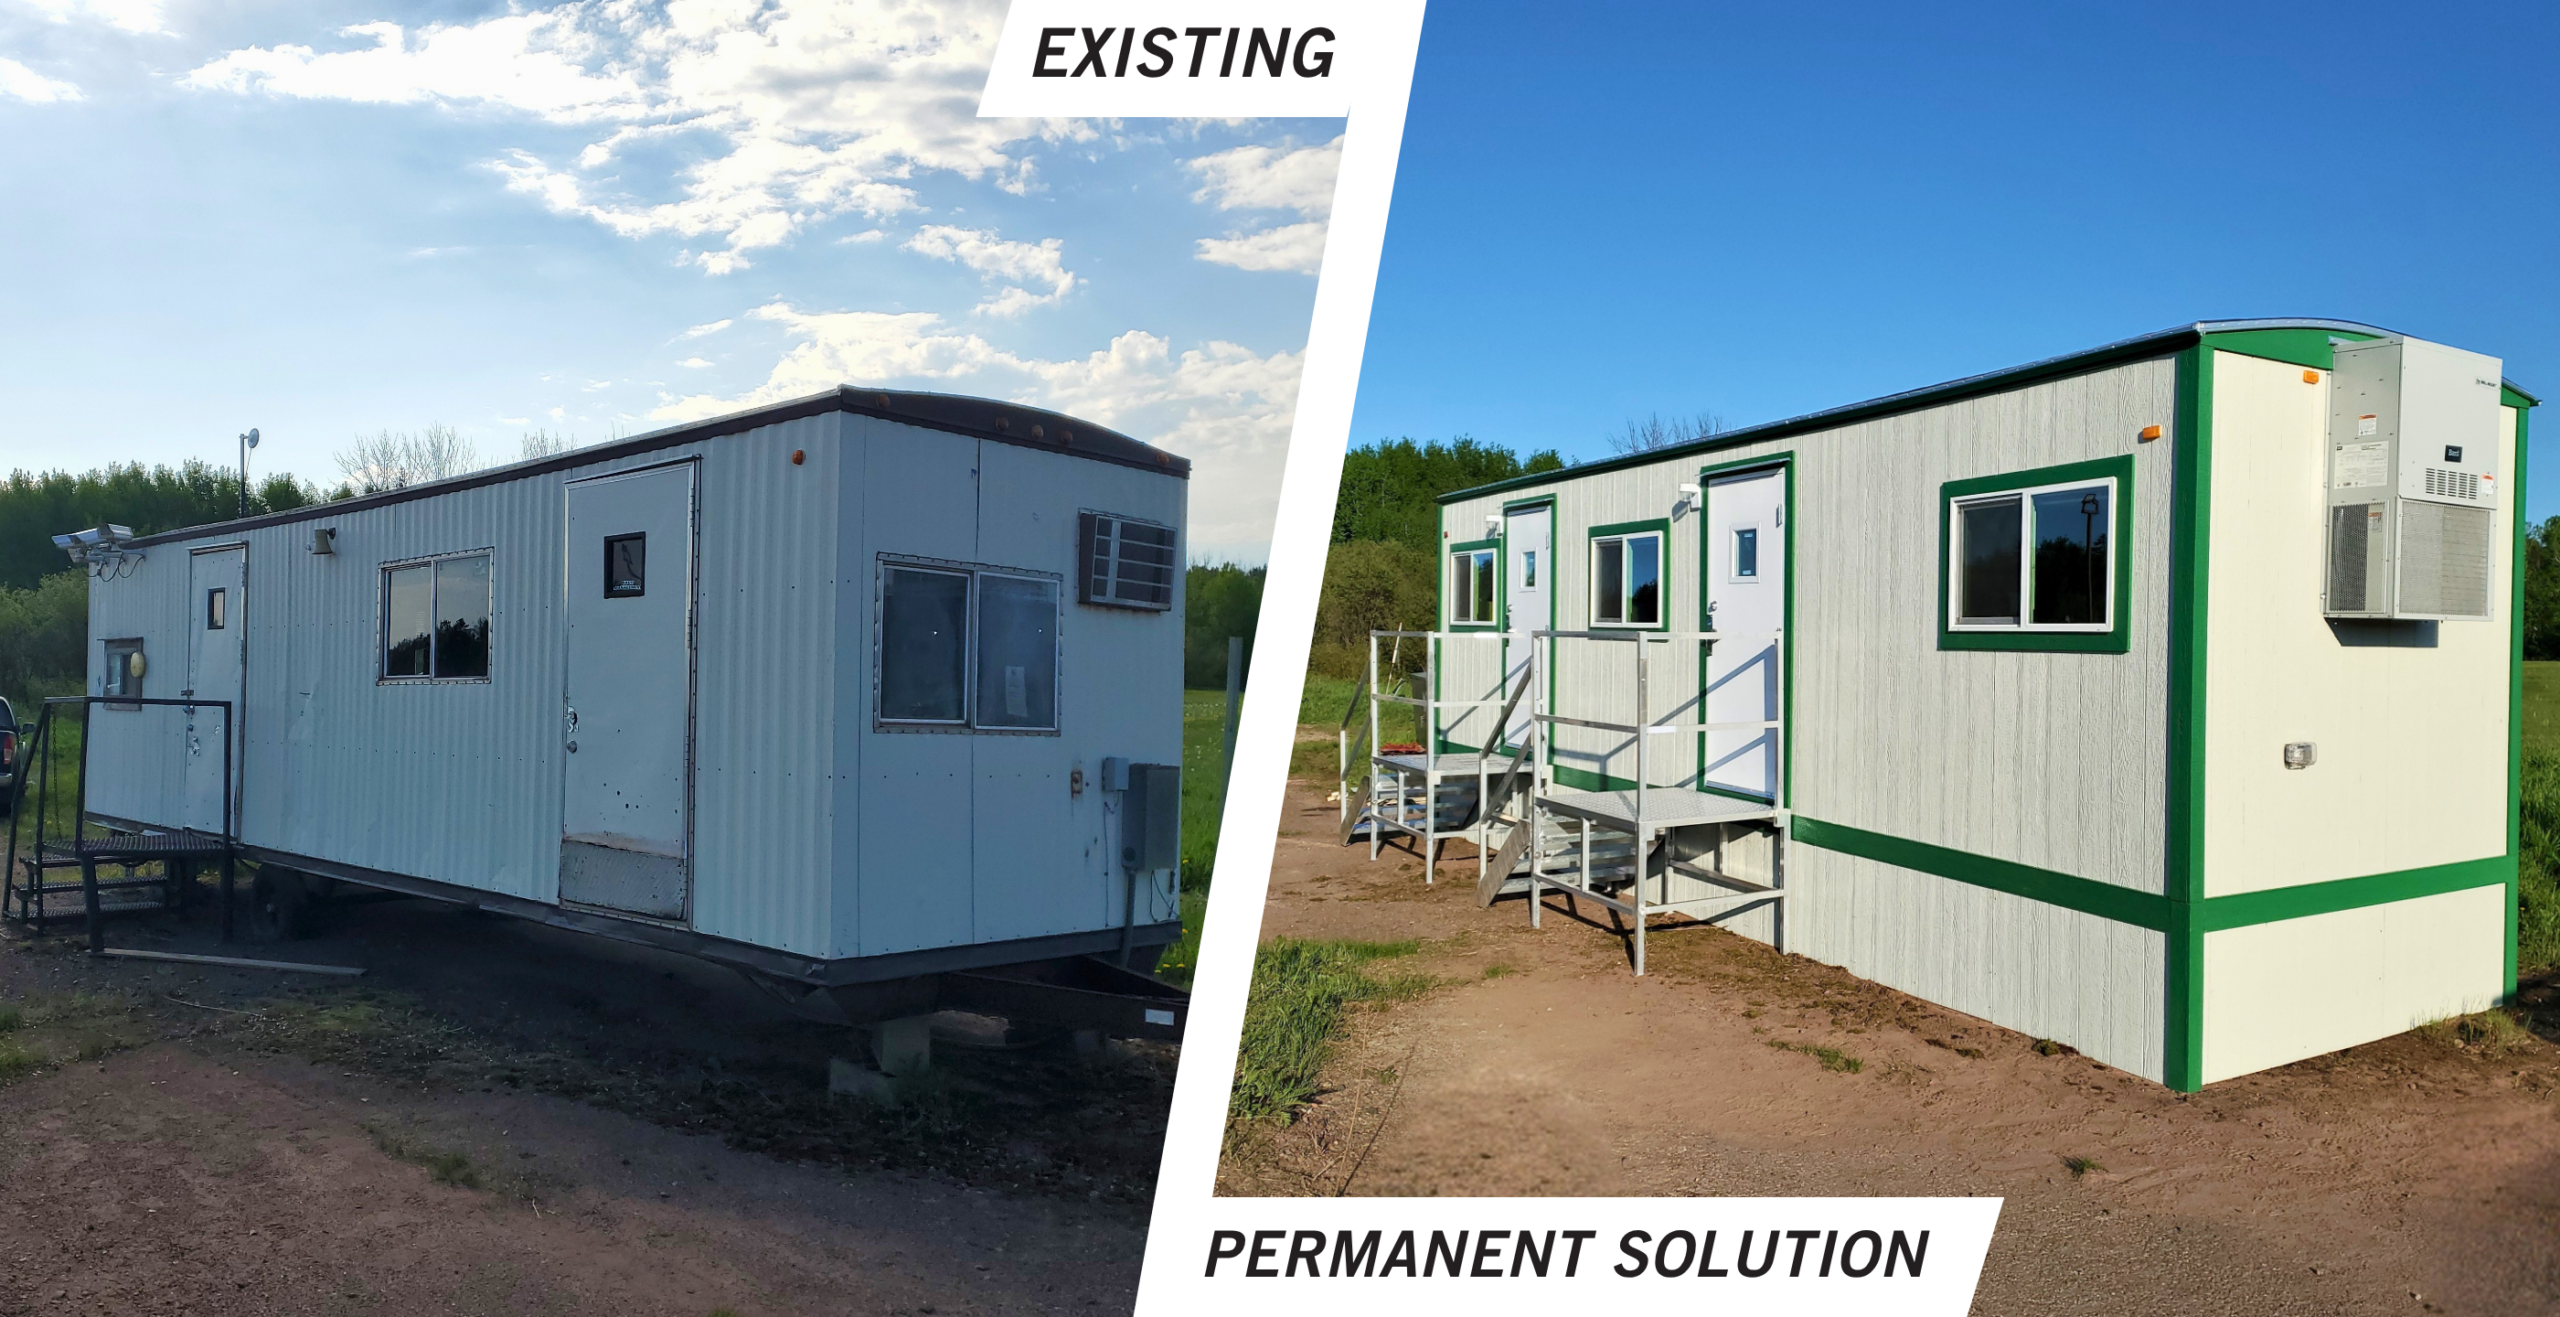
The client needed to replace an existing trailer that was not designed specifically for scale house operations. The building lacked the infrastructure needed to support cameras, scales, and security systems while providing limited visibility of active yard operations. The layout was not optimized for daily workflow, and the client wanted a permanent facility tailored to the operation’s long-term needs.
Because the building would play a critical role in daily site activities, the client took a highly collaborative approach to the design process, carefully reviewing plans and customization options to ensure the finished scale house would support operations for years to come.
The Solution
Satellite Shelters designed and delivered a custom 8′ x 36′ modular scale house built specifically for the client’s operation. The building incorporated integrated data ports to support cameras, scales, internet connectivity, and security systems while strategically placed windows improved visibility across the site. Exterior paint was matched to the client’s exact PMS branded colors to maintain consistency with existing facilities.
The client also had extensive flexibility to customize the building’s interior, including doors, windows, flooring, wall finishes, countertops, shelving, plan tables, electrical layouts, and workspace configurations. This collaborative design process ensured the completed building was tailored to the client’s operational requirements from day one.
To minimize disruption, the building was constructed off-site and held in the Minneapolis yard until the client was ready for delivery. Once scheduled, the old trailer was removed, and the new scale house was installed in just a few hours.
Results
The completed modular solution delivered a permanent, purpose-built workspace designed specifically for industrial scale operations. By investing time in detailed planning and customization upfront, the client received a facility tailored to long-term operational needs while avoiding future modifications and disruptions. The 8×36 modular building scale house format proved highly efficient, and the approach can be replicated for other scale houses requiring similar performance and flexibility.
Key Results:
- Replaced an outdated adapted trailer with a purpose-built scale house
- Improved visibility of active yard operations
- Maintained operational continuity with installation completed in just a few hours
- Delivered a permanent, long-term solution designed around the client’s workflow
- Customized building finishes and branding to align with site requirements
Download Your Copy of The Case Study!
Learn how Satellite Shelters helped an industrial client replace an aging adapted trailer with a custom modular scale house designed for long-term performance, operational efficiency, and minimal downtime. Explore how a custom modular scale house like an 8×36 modular building scale house can be adapted for future growth and scaled to meet evolving needs across similar scale houses.
Timeline and Scalability FAQs
How long does it take to design and build a custom modular scale house?
For this project, the building was constructed off-site in approximately 6–8 weeks after design approvals. Typically, design timelines vary by the level of customization and review cycles, but many custom modular scale house projects move from design finalization to installation within a few months, with onsite installation often completed in a single day or just a few hours.
Can a custom modular scale house be scaled to any size?
Yes. While this case features an 8×36 modular building scale house, custom modular scale house solutions are inherently scalable. Multiple modules, varied footprints, and flexible layouts allow scale houses to expand or contract to meet site-specific requirements, technology needs, and long-term growth plans.