
How Manufacturers Use Temporary Space During Facility Expansions
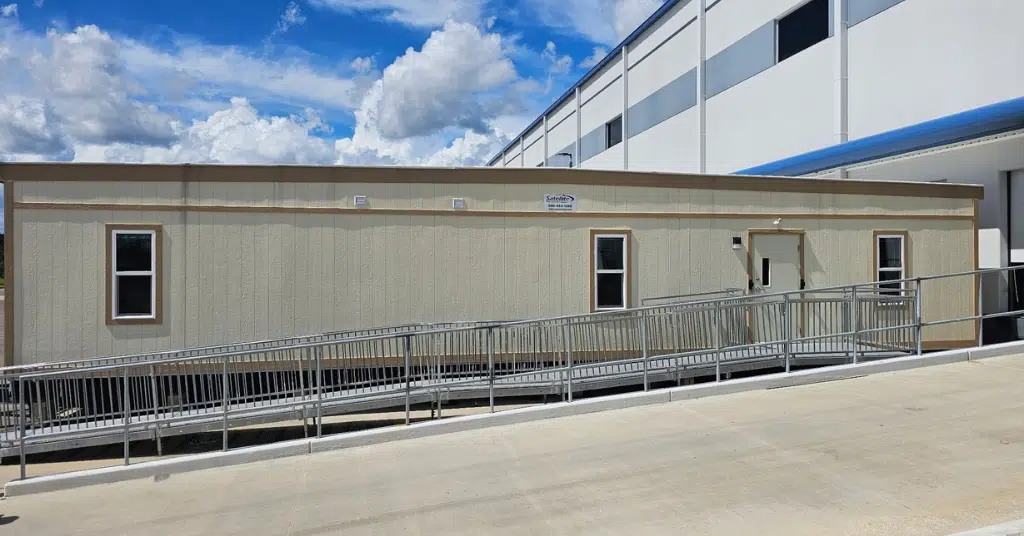
Adding a new production line, expanding a warehouse, or renovating a manufacturing facility often creates an immediate space challenge. Employees, contractors, equipment, and materials all need a place to operate while construction progresses. Temporary space solutions help manufacturers maintain productivity throughout the expansion process
Satellite Shelters rents, leases, and sells portable buildings for projects of every size and complexity. Mobile offices, ground-level offices, S-Plex modular buildings, and storage containers each solve a different piece of the problem. The right choice depends on how many people need the space, how long they need it, and what the job site can support.
Factory construction has been running hot for several years. U.S. construction spending on manufacturing facilities averaged about $220 billion in 2025, up from roughly $125 billion in 2022, according to Census Bureau data compiled by the Federal Reserve Bank of St. Louis. Expansions at that scale put real pressure on buildings that were already operating at capacity.
Most of that pressure is predictable once you lay it out:
- Displaced departments: Quality labs, maintenance offices, and administrative teams often sit exactly where the new line is going.
- Outside project teams: General contractors, subcontractors, equipment vendors, and commissioning engineers all need somewhere to work on-site.
- Phased schedules: Long expansions, move in stages, and each stage takes a different part of the building out of service.
- Staging and storage: Tooling, spare parts, and construction materials need a home that is not the receiving dock.
Teams that map those needs during planning avoid a scramble later in the process.
Temporary Offices for Project Managers, Contractors, and On-Site Teams
Mobile offices are the workhorse of an active job site. Satellite stocks six standard sizes, the smallest at 8×24 and the largest at 24×60. That range handles a two-person superintendent trailer as easily as a full project team under one roof. Our size guide walks through the footprints side by side.
Ground-level offices are the better fit when steps and ramps would crowd a tight lot, or when the office needs to sit close to the production floor.
Training Rooms and Meeting Space for a Growing Workforce
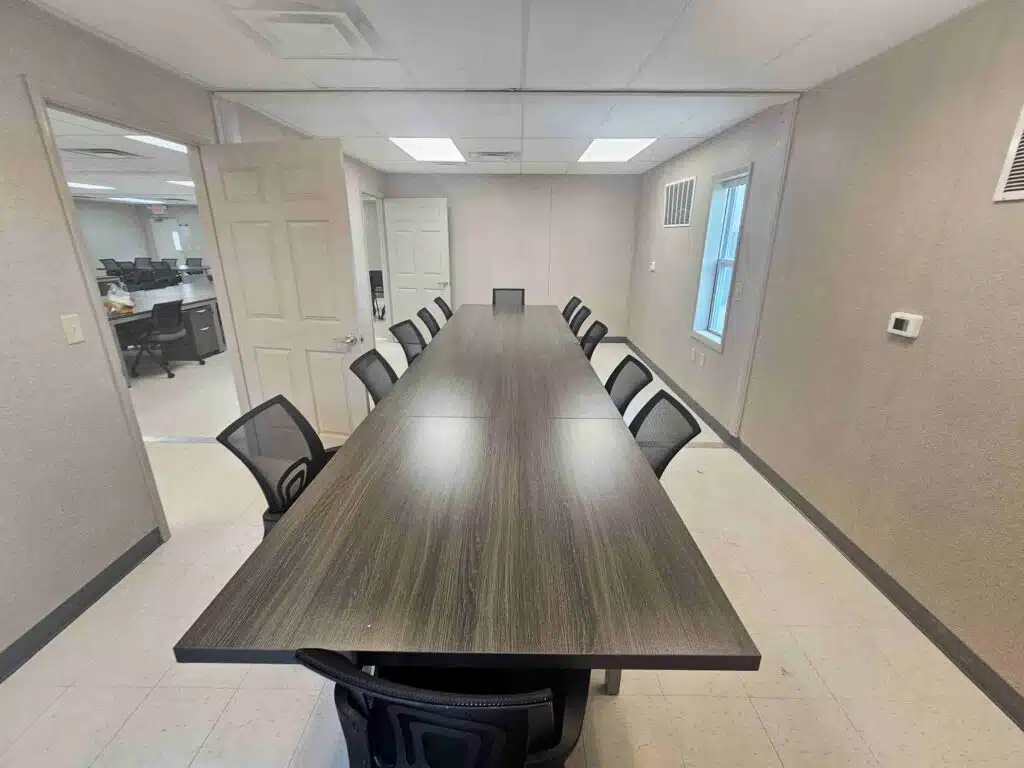
New capacity usually means new operators. A second line can add dozens of people who need classroom hours before they touch equipment, and very few plants have a spare room that seats 30.
S-Plex modular buildings handle that volume. Each building combines multiple units drawn from three floor plan options, so a single structure can hold private offices, open training space, restrooms, and a kitchenette. Larger configurations fit six or more offices plus a conference room, which gives the project team and the training group somewhere to land without borrowing space from operations.
Break Rooms and Workforce Space During Construction
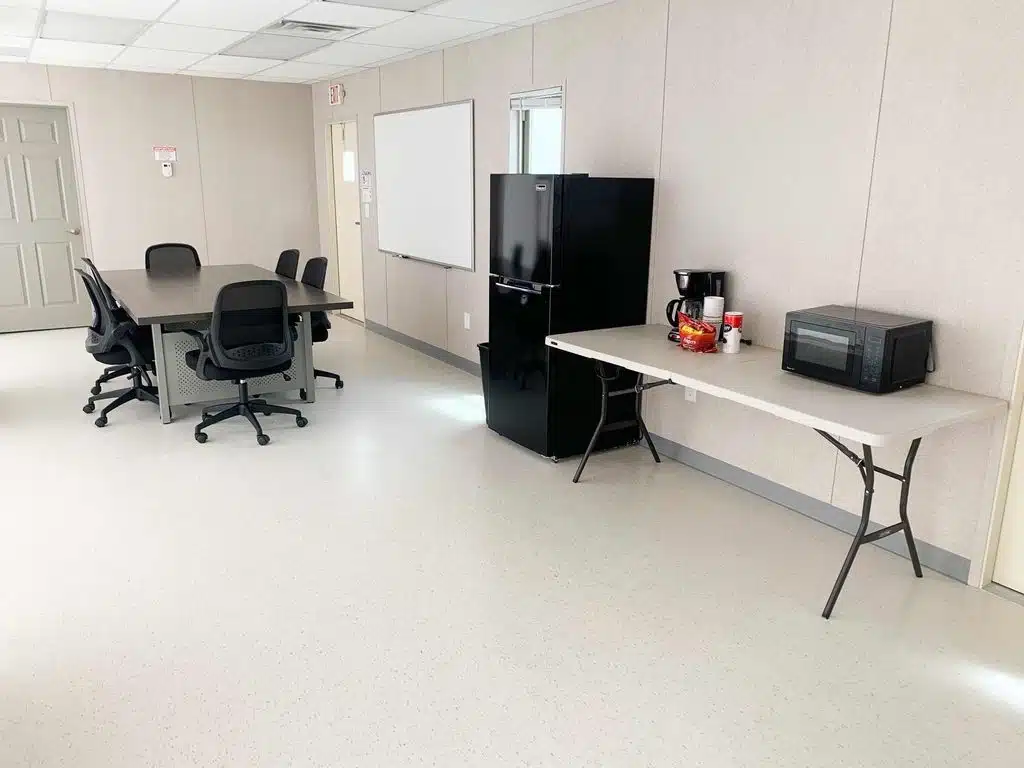
Break space runs out fast. Add 100 trade workers to a plant built for 400 employees, and the existing break room stops working by the end of the first week. Shifts start eating lunch in their trucks, and break periods stretch because there is nowhere convenient to sit.
A temporary break room keeps shifts on schedule and keeps crews out of active work zones during downtime. Our ready-to-go packages include break room and café setups with tables, seating, and appliances. Add-on restrooms and storage containers round out the site so your workforce has what it needs without cutting into existing plant facilities.
How Temporary Space Keeps Operations Running During Construction
Downtime is usually the most expensive line item in an expansion, and temporary space exists to hold it down.
Swing space is the most common approach. Move the office staff, the quality group, or the maintenance planners into a modular building on the lot, and the contractor gets uninterrupted access to the area being rebuilt. Nobody works around scaffolding, and the production schedule keeps its footprint.
Buildings can also follow the work. Mobile offices relocate between phases as construction moves through the plant, and storage containers can be repositioned near whichever line needs them. That flexibility matters on a two-year project where the site plan looks different every quarter.
Mobile Office or Modular Building: Which One Fits Your Expansion
Mobile offices are built for short-term use on a job site. A temporary mobile office might sit in place for 18 to 24 months, but the space is sized for smaller crews working within a defined project window.
Modular buildings, most often an S-Plex, are the right call when you are relocating office personnel or supporting a team that will keep growing. S-Plex buildings are expandable, so you add units as headcount climbs instead of replacing the building. Satellite’s breakdown of mobile offices versus modular buildings covers the comparison in more detail.
Benefits of Fast Deployment Compared to Traditional Construction
Speed is the main reason temporary space lands on expansion schedules at all. Mobile offices and ground-level offices can be delivered and set within days. S-Plex buildings take longer because they are configured for the customer, though most projects finish in weeks instead of the months a permanent addition requires.
Cost tends to follow the same curve. Modular solutions are generally more affordable than permanent construction because you skip a long labor cycle and the weather delays that come with it. Rental, lease, and purchase options are all available, so a 10-month project and a 10-year need do not have to be financed the same way.
Delivery itself is simple. A toter brings the building to the job site, and the crew sets and levels it in place. Steps, ramps, skirting, and restroom configurations get added to the order up front. For expansions that call for something permanent, Satellite’s design and build service starts from a blank sheet.
Plan Your Expansion Space with Satellite Shelters
Expansion timelines almost never loosen up once a project is moving, so the space conversation belongs in the planning phase while the construction schedule is still a draft. Satellite Shelters operates branches across the country, each staffed by local representatives who know their market and the projects running in it.
Find a Satellite Shelters location near you or request a quote to talk through building sizes, layouts, and delivery timing for your next expansion. Explore our full lineup of modular solutions for manufacturing to see what fits your facility.