
What Most Teams Underestimate When Planning Data Center Jobsite Space
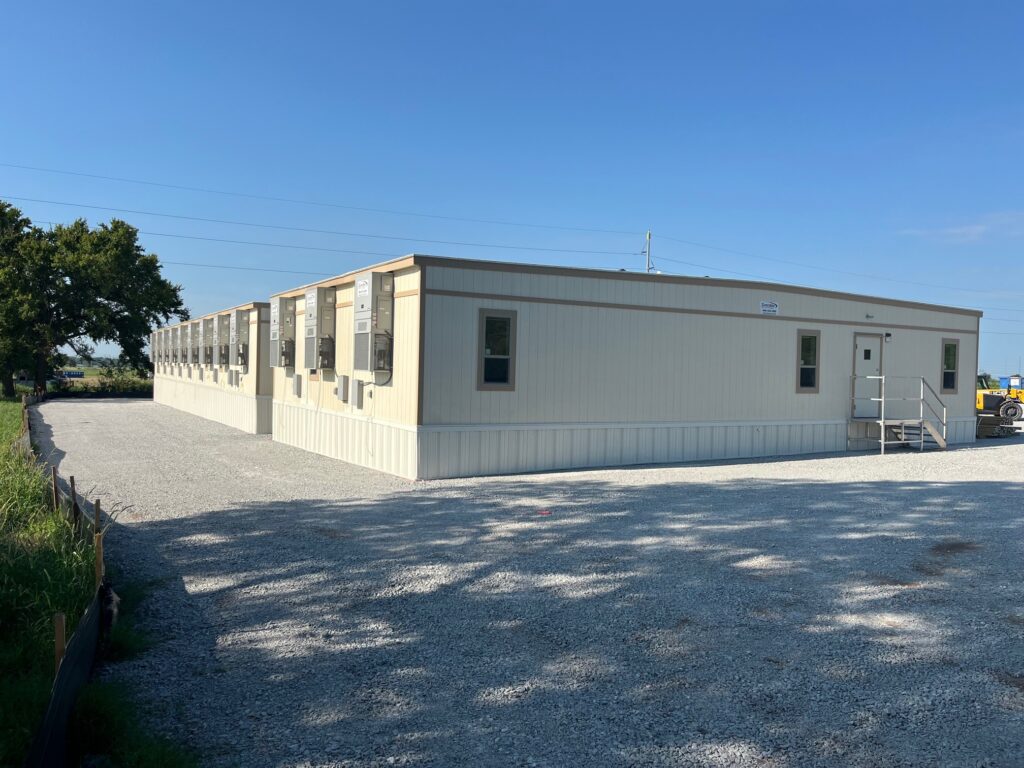
Data center construction teams have no shortage of priorities. Schedules are aggressive, staffing levels shift throughout the project, and delays can impact everything downstream.
With so much attention focused on keeping the project moving, workspace planning often becomes a secondary consideration. In our experience, that can create challenges later in the project.
At Satellite Shelters, we’ve supported data center construction projects that span months or even years. One thing we’ve learned is that jobsite space requirements rarely stay the same from mobilization to commissioning. The projects that avoid workspace challenges aren’t always the ones with the biggest office complexes. They’re the ones that planned for how the project would evolve. In many cases, the issue isn’t a shortage of offices. It’s a shortage of places for teams to meet, coordinate, and make decisions.
As we discussed in our previous blog, Planning a Data Center Build: What Construction Teams Need to Know, successful projects look beyond immediate needs and consider how staffing, logistics, and day-to-day operations will change over time.
The Biggest Mistake Is Planning for Day One
One of the most common mistakes we see is planning workspace around the people on-site today instead of the people who will be on-site six or twelve months from now.
During early site work, a project may only have a handful of key personnel managing daily operations. As construction activity increases, additional superintendents, safety personnel, quality teams, trade partner representatives, inspectors, customer stakeholders, and commissioning teams often enter the picture.
The office layout that feels perfectly adequate during mobilization can become crowded surprisingly fast.
That’s why workspace planning should be viewed as part of the overall project strategy, not simply a temporary setup to get the project started.
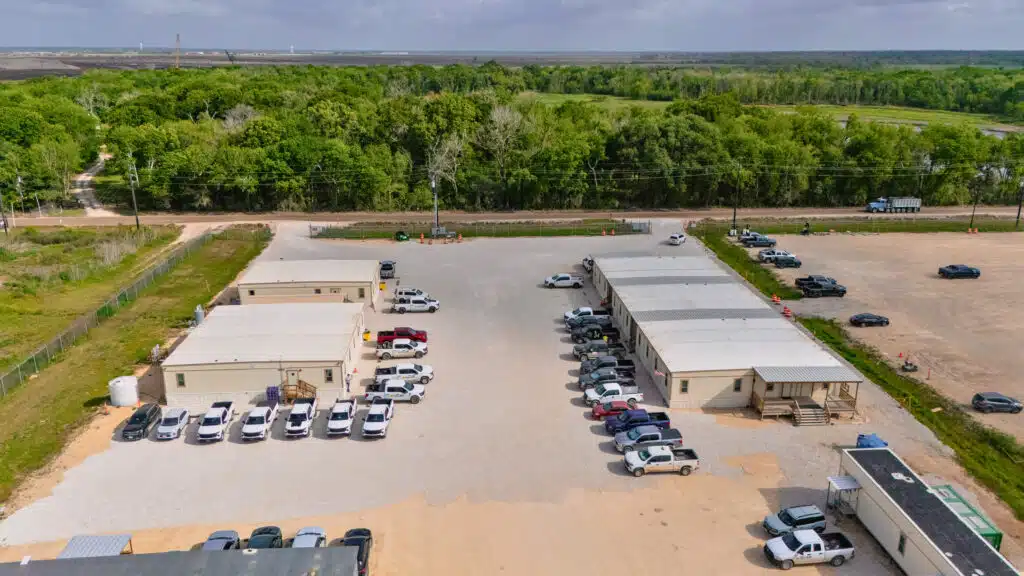
Five Signs Your Project May Need More Space Than You Think
Many projects don’t realize they’ve outgrown their workspace until it begins affecting productivity.
1. Your Conference Room Is Always Full
Meeting space is often the first thing a project outgrows. Daily coordination meetings, subcontractor planning sessions, safety briefings, owner updates, vendor walkthroughs, and schedule reviews all compete for the same room.
When teams start rearranging schedules simply to find meeting space, workspace limitations are already impacting project efficiency.
2. People Are Working Wherever They Can Find Room
When conference rooms become offices and break areas become workspaces, it’s usually a sign that staffing has outgrown the original layout.
Project teams need dedicated areas to review plans, coordinate work, hold vendor meetings, solve problems, and make decisions without constant interruptions.
3. New Team Members Keep Arriving
Large data center projects rarely maintain the same workforce throughout the build. As activity ramps up, projects often add safety personnel, quality control staff, scheduling support, commissioning resources, technical specialists, and additional supervision.
Many contractors find it more effective to implement scalable workspace solutions that can expand alongside the project rather than trying to predict every future staffing need on day one.
4. Storage is Taking Over Work Areas
Over time, project documentation, equipment manuals, testing materials, supplies, and operational equipment begin accumulating on-site. Before long, desks become storage areas, and conference rooms become supply rooms.
When workspace starts competing with storage, it’s often a sign that the original setup is no longer supporting the needs of the project.
5. Commissioning Is Around the Corner
A common misconception is that workspace demands decrease as projects near completion. We’ve often seen the opposite.
As commissioning activities ramp up, testing personnel, equipment manufacturers, consultants, vendor representatives, customer teams, and project stakeholders may all require workspace at the same time.
Some projects experience their greatest workspace challenges during commissioning rather than peak construction because more stakeholders are actively working on-site at the same time.
Why Meeting Space Often Matters More Than Additional Offices
When people think about jobsite space, they often focus on individual offices. In reality, collaboration space is frequently what keeps a project moving.
Data center construction projects depend on constant communication. Trades need to coordinate activities. Owners require updates. Schedules need to be reviewed. Commissioning teams need planning sessions. Problems need to be solved quickly.
It’s usually not the office that’s full first. It’s the conference room.
Many workspace challenges aren’t caused by a lack of offices. They’re caused by a lack of places for teams to meet, collaborate, and make decisions.
The most effective jobsite layouts typically balance private offices with conference rooms, collaboration areas, and shared meeting spaces that support the day-to-day coordination required to keep projects on schedule.
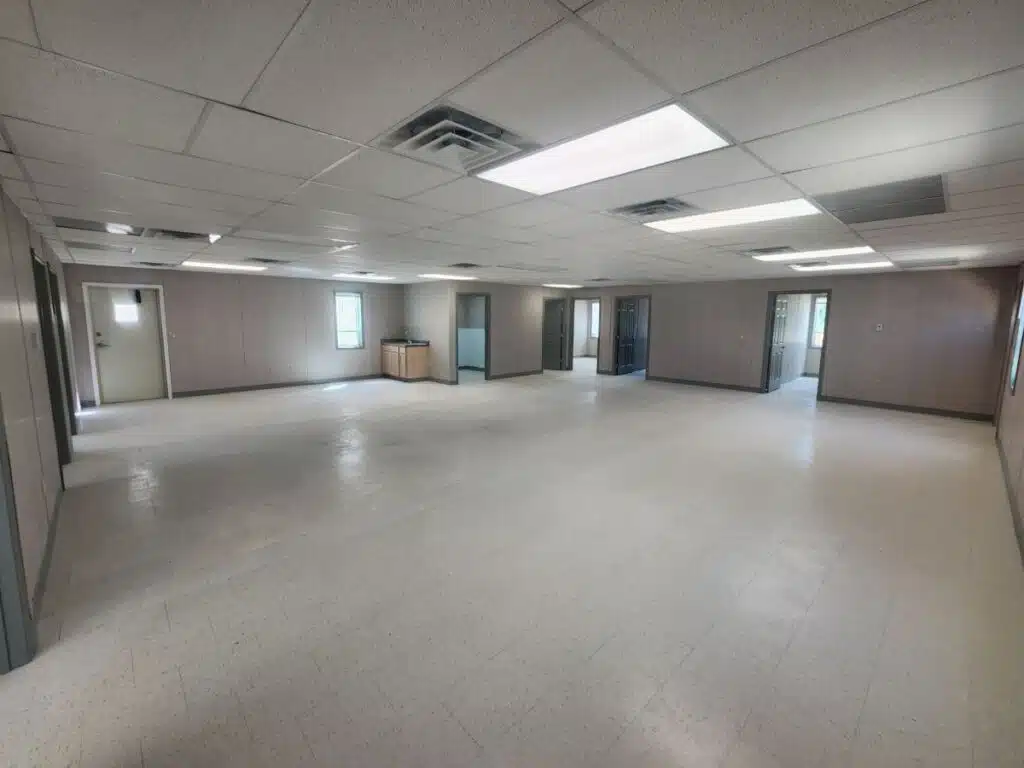
What the Most Successful Projects Tend to Have in Common
Over the years, we’ve noticed that the projects that seem to run into the fewest workspace issues usually have a few things in common:
- They plan beyond initial mobilization.
- They anticipate workforce growth.
- They prioritize collaboration space.
- They leave room for expansion.
- And they work with partners that can adapt as project requirements change.
Data center projects are rarely static. Workspace solutions shouldn’t be either.
The most successful projects also recognize that jobsite space is more than offices. As workforces grow, projects may need dedicated breakrooms, training areas, collaboration spaces, customer meeting rooms, and other support facilities in addition to traditional office space.

We’ve worked with customers who needed space for hundreds of workers during major construction projects. In one example, a rapidly growing workforce required a 14,000-square-foot modular breakroom that accommodated 200 to 300 employees. The building was assembled in less than a week and ready for occupancy within two weeks, helping support workers while construction continued. Read more in our 16-Plex Breakroom Case Study.
For data center projects, these spaces are often customized to fit how teams operate, with features such as large conference rooms, glass-walled meeting spaces, training rooms, expanded break areas, and workspace layouts designed around coordination, customer meetings, and commissioning activities.
Whether that means adding mobile offices, expanding into larger modular buildings, or creating dedicated meeting and crew support facilities, flexibility allows workspace to grow alongside the project.
Plan for the Entire Project, Not Just the Beginning
Every project has different requirements, but most construction teams evaluate the same core needs when planning their temporary The best workspace plans aren’t built around what a project needs today. They’re built around what the project will need at its busiest.
By considering staffing growth, meeting requirements, commissioning activities, storage needs, and future expansion from the beginning, construction teams can avoid many of the workspace challenges that commonly emerge later in the project.
Data center projects are complex enough without worrying about where people are going to work. That’s why many contractors bring in workspace experts early in the planning process. The right partner can help evaluate current needs, anticipate future requirements, and develop a solution that supports the project from mobilization through closeout.
If you’re planning a new data center build, explore our Data Center Construction Solutions page, learn more about our Mobile Offices and Modular Buildings, or request a quote to discuss your project’s workspace requirements.